
Building a home is one of the biggest decisions for any family in Nepal. A good house design is not only about making the front elevation beautiful. It should also solve practical problems: how your family will live, how much natural light enters the rooms, how easy the house is to maintain, how much it will cost to build, and whether the plan follows local municipal rules.
In Nepal, many homeowners start by searching for a beautiful elevation photo or a ready-made house design. That can be a useful starting point, but your final design should be based on your land size, road access, family needs, budget, lifestyle, and future plans. This guide explains the key things you should understand before finalizing a house design in Nepal.
Quick House Design Checklist
Plot size, road, slope, direction and setbacks.
Bedrooms, kitchen, living, rental and parking needs.
Control design size, structure and finishing level early.
Follow municipal bylaws and naksa pass requirements.
What Makes a Good House Design in Nepal?
A good house design balances beauty, comfort, structure, cost, and legal approval. The best design is not always the most expensive or the most complicated one. It is the design that fits your land, your family, and your construction budget.
For example, a 2.5 storey house in Kathmandu may need a different planning approach than a single-family home in Chitwan or Pokhara. A rental-focused house may need separate access, more bathrooms, and compact room planning. A family home may need larger living areas, privacy, parking, sunlight, and future expansion options.
If you are still comparing overall budget, also read our detailed guide on how much it costs to build a house in Nepal. It will help you connect your design choices with realistic construction cost.
Important Factors Before Starting Your House Design
1. Land Size and Shape
Your land is the base of your design. A square or rectangular plot is usually easier to plan, while an irregular plot needs more careful space management. Before starting the design, measure the actual plot dimensions and check the road width, orientation, slope, and neighboring buildings.
Many homeowners only say, “I have 4 aana land” or “I have 6 aana land.” But for proper planning, the designer needs the actual length and breadth of the land, road side, setback requirements, and the location of existing utilities.
2. Family Requirements
Your house should match how your family lives every day. Before preparing the floor plan, list the number of bedrooms, bathrooms, kitchens, living rooms, parking spaces, puja room, store room, laundry area, and rental units you need.
A common mistake is copying someone else’s plan without checking whether it suits your own family. A design that looks good for one family may be uncomfortable for another.
3. Budget Planning
Budget is one of the most important parts of house design in Nepal. Your design directly affects construction cost. A simple rectangular layout is usually more economical than a highly complicated shape with many projections, cantilevers, and decorative elements.
Before finalizing the design, discuss your approximate budget with your engineer or designer. This helps control the size of the building, number of floors, finishing level, structural system, and material selection. You can also check the latest cement price in Nepal to understand how material rates affect your construction budget.
4. Municipal Rules and Naksa Pass
Every municipality has its own rules for setbacks, ground coverage, FAR, building height, road width, parking, and open space. Your house design should be prepared with these rules in mind from the beginning.
If the design does not follow local rules, you may face problems during naksa pass approval. In some cases, homeowners have to revise the design later, which wastes time and money. Always confirm the latest municipal requirements before preparing the final architectural and structural drawings. For a full approval overview, read our Naksa Pass Process in Nepal guide.
5. Vastu and Practical Planning
Many Nepali homeowners prefer vastu-friendly planning. Vastu can be considered while designing the kitchen, puja room, master bedroom, toilet, entrance, and staircase. However, vastu should be balanced with practical planning, sunlight, ventilation, structure, and municipal rules.
A good designer should not blindly force vastu if it makes the house uncomfortable or structurally inefficient. The goal should be a balanced plan that respects your preferences while still working well in real life.
Popular House Design Styles in Nepal
Modern House Design
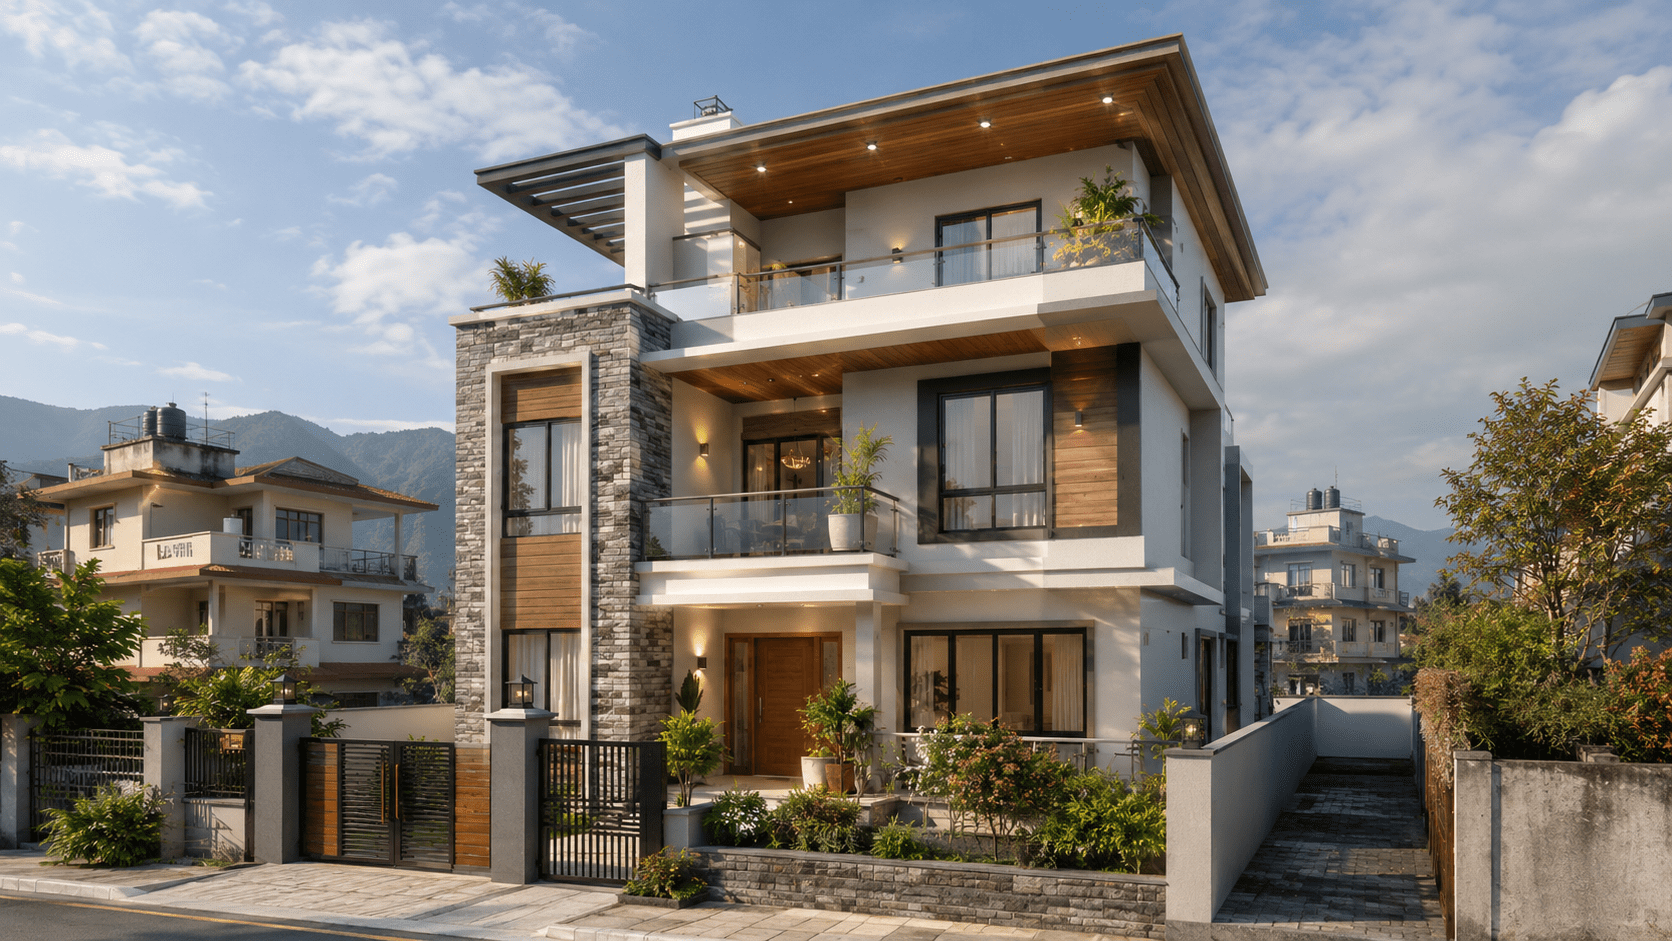
Modern house design is popular in Kathmandu, Lalitpur, Bhaktapur, Pokhara, Chitwan, Butwal, and other growing cities. It usually includes clean lines, large windows, simple forms, open planning, and minimal decoration. Modern designs can look premium without being overly complicated.
Contemporary House Design
Contemporary design combines modern style with current materials and trends. It may include glass railings, textured walls, metal frames, wooden finishes, stone cladding, and creative lighting. This style is flexible and can be adjusted according to budget.
Traditional Nepali House Design
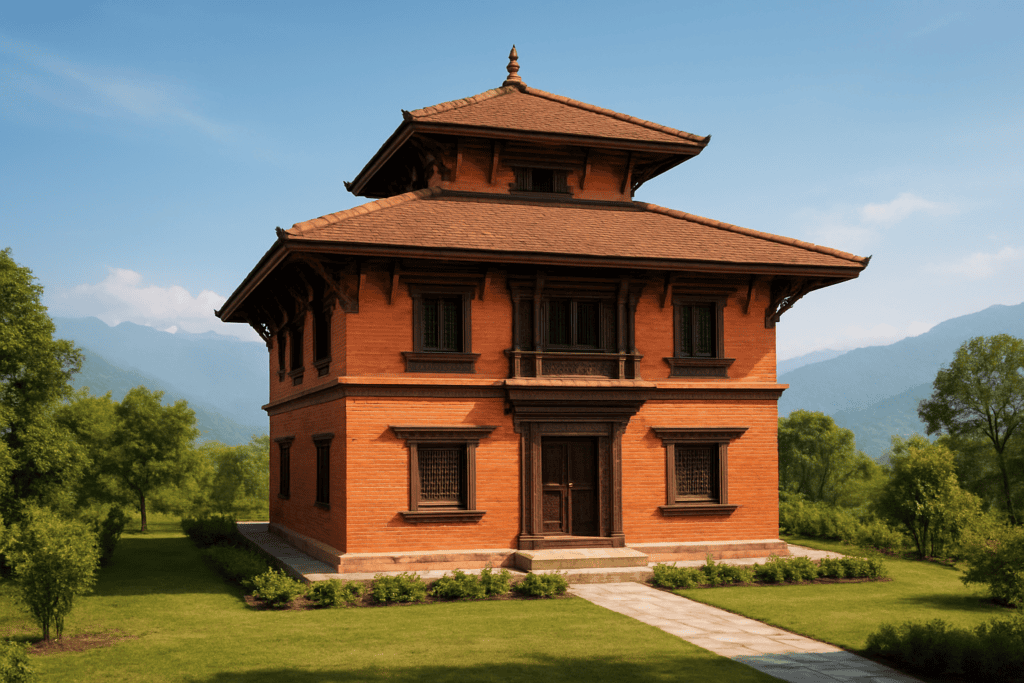
Traditional Nepali design uses elements inspired by local architecture, such as sloped roofs, brick textures, carved details, wooden windows, and warm colors. This style is suitable for homeowners who want a cultural and timeless appearance.
Neoclassical House Design
Neoclassical design uses columns, moldings, symmetry, and elegant proportions. It gives a grand look, but it can increase finishing cost if the details are heavy. It is best for homeowners who want a luxury appearance and have enough budget for proper execution.
Floor Planning Tips for Nepali Homes
A beautiful elevation is useless if the floor plan is not comfortable. The floor plan should be your first priority. Good room placement improves daily living, privacy, ventilation, lighting, and construction efficiency.
Ground Floor Planning
The ground floor usually includes parking, living room, kitchen, dining, guest bedroom, common bathroom, and sometimes rental space. In urban areas, many families use the ground floor for rental income or commercial use, depending on road access and location.
Rental Unit Planning
If you want rental income, plan separate access from the beginning. A rental unit should have privacy, proper bathroom placement, enough ventilation, and independent utility planning where possible. Poorly planned rental units can create long-term discomfort for both the owner and tenants.
Owner’s Living Space
The owner’s floor should be planned for comfort and privacy. Bedrooms should not be too small, toilets should be placed practically, and the living room should receive good light. If your family spends a lot of time together, prioritize a comfortable family room or open living-dining space.
Staircase Placement
Staircase location affects the entire house design. For rental houses, external or semi-private stair access can be useful. For single-family homes, internal stairs may provide better privacy and comfort. Staircase planning also affects structural layout and usable space.
Common Mistakes in House Design in Nepal
Choosing Elevation Before Floor Plan
Many homeowners choose the front design first and then try to force the rooms inside it. This is not the best approach. First finalize the functional floor plan, then develop the elevation based on that plan.
Ignoring Construction Budget
A design may look simple on paper but become expensive during construction due to large spans, cantilevers, heavy facade details, basements, premium materials, or complicated structural requirements. Always check whether the design matches your budget.
Not Planning for Future Expansion
Many families in Nepal build in phases. If you plan to add another floor in the future, tell your engineer early. The structure, foundation, columns, staircase, and services should be planned accordingly.
Poor Light and Ventilation
Rooms without enough light and ventilation feel uncomfortable even if the house looks beautiful from outside. Window placement, open space, shaft planning, and building orientation should be considered from the start.
Copying a Design Without Site Analysis
Copying a design from Facebook, Pinterest, or another house can be risky. Your plot may have different dimensions, bylaws, soil condition, road direction, and family requirements. Use reference images for inspiration, not as final construction drawings.
Documents Usually Needed for House Design and Approval
Requirements can vary by municipality, but homeowners generally need land ownership documents, land tax receipts, citizenship documents, trace map, site plan, architectural drawings, structural drawings, and other forms required by the local authority. For construction, you may also need detailed estimates, bar bending schedules, material specifications, and supervision plans.
How Much Does House Design Cost in Nepal?
The cost of house design in Nepal depends on the scope of work. A basic design package may include floor plans and elevation, while a complete package may include architectural drawings, structural drawings, 3D views, municipal drawings, electrical drawings, plumbing drawings, and cost estimation.
Instead of choosing only the cheapest design service, check what is included. A poor design can create expensive problems during construction. A well-prepared design can save money by reducing mistakes, rework, and confusion on site.
Step-by-Step House Design Process
- Requirement discussion: Define family needs, budget, style preference, rental plans, and future expansion.
- Site study: Check plot size, road access, orientation, slope, surrounding buildings, and municipal rules.
- Concept planning: Prepare initial floor plan options based on your requirements.
- Design refinement: Adjust room sizes, circulation, vastu preferences, lighting, and ventilation.
- Elevation design: Create the exterior look after the floor plan is practical.
- Structural design: Prepare safe structural drawings based on the final architectural plan.
- Municipal drawings: Prepare drawings required for naksa pass approval.
- Estimation and construction planning: Estimate cost, material needs, and construction sequence before starting work.
Timing also matters. If you are planning the construction start date, read our guide on the best time to build an RCC house in Nepal.
Before You Finalize a House Design
Do not approve only the 3D elevation. First check the floor plan, room sizes, ventilation, stair location, structural practicality, municipal rules and estimated construction cost. This single step can prevent many expensive changes during construction.
Final Thoughts
House design in Nepal should be practical, legal, beautiful, and budget-friendly. A good design helps you avoid confusion, control construction cost, improve comfort, and make the best use of your land. Before finalizing any design, take time to discuss your requirements clearly, check municipal rules, review the floor plan carefully, and understand the construction cost impact.
If you are planning to build a house in Nepal from abroad, you may also find our complete guide to building a house in Nepal from abroad and our guide on how to avoid contractor fraud in Nepal when living abroad useful.
After the structure and plaster are complete, finishing choices also affect the final look. For that stage, read our guide on how to choose paint for your house in Nepal.
If you are planning to build a house in Nepal, start with a proper design consultation instead of directly copying a ready-made plan. Your home should be designed for your land, your lifestyle, your family, and your future.
Frequently Asked Questions
What is the best house design for Nepal?
The best house design depends on your land size, family needs, budget, location, and municipal rules. Modern, contemporary, traditional, and neoclassical designs can all work well if planned properly.
Can I use a ready-made house design in Nepal?
You can use a ready-made design as inspiration, but it should be adjusted according to your plot size, bylaws, structure, budget, and family requirements before construction.
Is vastu important for house design in Nepal?
Many homeowners prefer vastu-friendly planning. It can be included, but it should be balanced with practical layout, sunlight, ventilation, structure, and municipal requirements.
Do I need structural drawings for my house?
Yes. Structural drawings are important for safety, especially for RCC buildings. They help guide column, beam, slab, foundation, and reinforcement work during construction.
Should I design for rental income?
If rental income is part of your plan, it should be considered from the beginning. Separate access, privacy, bathroom placement, and utility planning are important for rental units.