
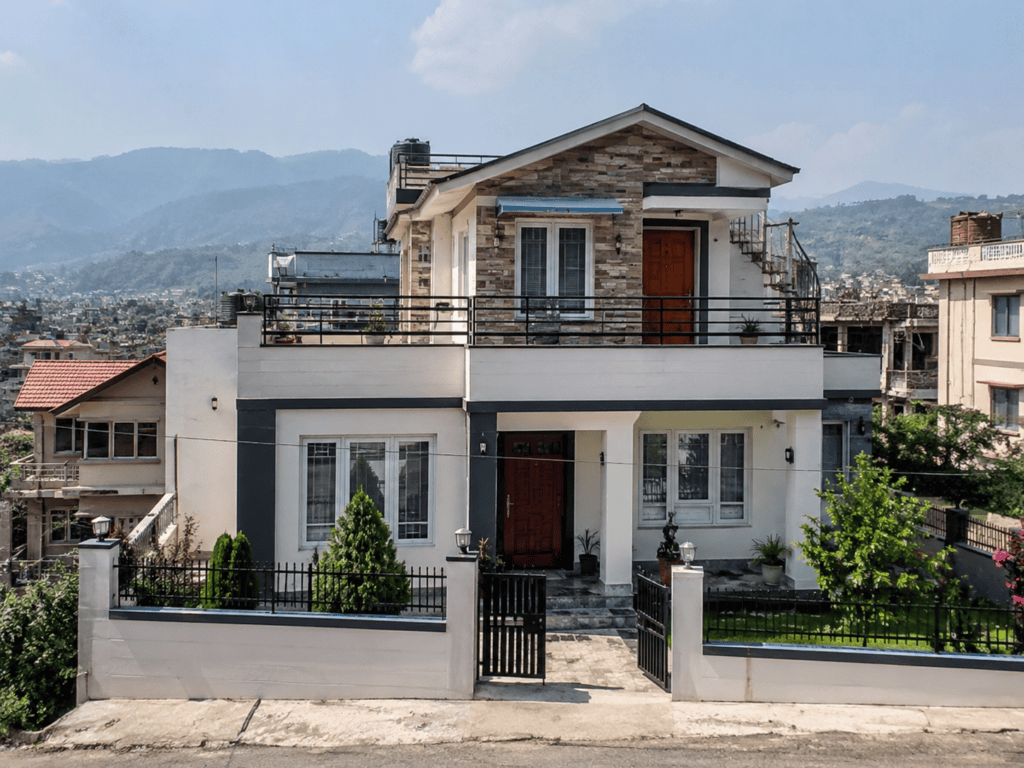
Building a 3-room house in Nepal—typically comprising a living area, kitchen, two bedrooms, and a bathroom—costs between NPR 25 lakh and NPR 60 lakh for a standard concrete frame structure. This translates to roughly NPR 2,500 to NPR 4,500 per square foot, depending heavily on location, materials, and finishing choices. Whether you’re a local homeowner or an NRN planning to invest from abroad, understanding these cost drivers is the first step toward a successful build.
What Defines a 3-Room House in Nepal?
In the Nepali context, a “3-room house” usually means a single-story or one-and-a-half-story structure with three main habitable rooms: two bedrooms and a combined living/dining area, plus a kitchen and at least one bathroom. The total built-up area typically ranges from 800 to 1,500 square feet. While simple rectangular plans are most cost-effective, many homeowners opt for L-shaped or split-level designs to maximize space on sloped terrains common in the Kathmandu Valley and hill regions. Your choice of layout directly affects the final 3 room house design in Nepal with price.
Key Factors That Determine Your Construction Cost
Every project is unique, but these elements have the biggest impact on your budget.
1. Location and Land Type
Land costs aside (since you may already own the plot), the location influences material transport, labor availability, and even foundation requirements. Building on the flat Terai plains is cheaper than on a steep hill in Budhanilkantha, where retaining walls and deep excavation might add 10–15% to your total. Urban centers like Kathmandu, Pokhara, and Lalitpur have higher labor rates but better access to quality materials. Remote districts often face supply chain delays and inflated material costs due to logistic challenges.
2. House Design and Structural Complexity
A simple rectangular layout with a low-pitch roof is the most economical. Adding balconies, bay windows, curved walls, or an attic will increase both material waste and labor hours. Complex roof designs like multiple hips or domes require skilled carpenters and higher-grade timber or steel. Modern flat-roof designs with reinforced concrete (RCC) are popular in urban Nepal and allow future vertical expansion, but they demand higher upfront investment. The 3 room house design in Nepal with price you choose must balance aesthetics with budget.
3. Material Quality and Sourcing
Materials account for roughly 60–65% of total construction costs. Choices range from local bricks and river sand to imported marble, granite, and vitrified tiles. A breakdown:
- Basic finish: Local bricks, cement plaster, ceramic tiles, painted walls — NPR 2,500–3,000/sq ft
- Mid-range finish: Wire-cut bricks, better quality cement (e.g., Shivam or JAGDAMBA), PVC windows, Kota stone flooring — NPR 3,000–4,000/sq ft
- Premium finish: AAC blocks, imported marble/granite, UPVC/aluminum windows, modular kitchen — NPR 4,000–5,500+/sq ft
During monsoon, brick and sand quality can suffer; experienced contractors stockpile dry materials to avoid cost overruns from water damage.
4. Labor and Contractor Fees
Nepal’s construction labor market varies widely. Skilled masons in Kathmandu charge NPR 1,200–1,800 per day, while unskilled laborers earn NPR 800–1,000. A reputed contractor might charge 10–15% of the total project cost as fee, but they bring oversight, timeline adherence, and bulk material discounts. For NRNs, hiring a project management firm like GharNaksa ensures remote transparency through daily photo updates and video calls, eliminating hidden labor costs.
5. Government Approvals and Naksa Pass
Before breaking ground, you need a building permit from the local municipality. The naksa pass process involves submitting architectural drawings stamped by a registered engineer. Fees depend on the municipality and total floor area — roughly NPR 50–150 per sq ft as permit charge. Also budget for: soil testing if required, structural engineer’s review, and a small percentage for community infrastructure tax. Delays in approval are common, so start early. Post-earthquake, compliance with the National Building Code (NBC) is strictly enforced, especially for seismic safety.
Cost Breakdown: Where Every Rupee Goes
Based on a typical 1,000 sq ft 3-room house with mid-range finishes in the Kathmandu Valley, a rough allocation looks like this:
- Substructure (foundation, plinth beam, DPC): 12–15%
- Superstructure (columns, beams, slabs, walls): 40–45%
- Finishing (plastering, flooring, painting, plumbing, electrical): 25–30%
- Doors, windows, hardware: 8–10%
- Kitchen and sanitary fittings: 5–7%
- Contingency (unforeseen costs): 5%
Modern earthquake-resistant design with proper RCC framing and reinforcement may push the superstructure share higher, but it’s a non-negotiable investment for safety.
Smart Ways to Reduce Costs Without Cutting Corners
Building a 3 room house design in Nepal with price under control is possible with these practical steps:
- Choose a simple, compact floor plan. Avoid irregular shapes that increase perimeter wall length and material waste.
- Procure materials in bulk during off-peak seasons. Prices for bricks and cement drop slightly after Dashain/Tihar.
- Use locally available materials. Stone from nearby quarries or local hardwood is cheaper than imported alternatives and supports the local economy.
- Opt for a single-story now, plan expansion later. Build a strong foundation and column structure suitable for future vertical addition, deferring the upstairs until savings allow.
- Hire a reliable, transparent contractor. Especially for NRNs, firms like GharNaksa provide real-time cost tracking and invoice verification, preventing common overcharges.
Design Inspiration for Your 3-Room House in Nepal
Your home should reflect your lifestyle and the local climate. Consider these design approaches:
- Modern Minimalist: Clean lines, large windows for natural light, covered balcony, and a small porch. Perfect for urban plots with limited footprint. Use light-colored plaster and wood accents for a warm feel.
- Traditional Nepali Vastu: Oriented to maximize sunlight and ventilation, with a central courtyard (aagan) if space permits. Paved with stone, wooden pillars, and a sloping tin or tile roof. Ideal for larger rural or semi-urban lots.
- Split-Level for Sloped Sites: Staggered floors that follow the terrain, reducing excavation and retaining wall costs. A concept popular in hilly areas like Dharan or Banepa, with terraced gardens and panoramic views.
- Earthquake-Resilient RCC Frame: A must everywhere in Nepal. Ensure the design includes adequate column and beam sizes, 12mm rebar, and proper stirrup spacing. GharNaksa engineers follow NBC 105:2020 and NBC 103:2015 standards for all projects.
You can explore more 3 room house design in Nepal with price ideas by consulting our in-house architects who blend aesthetics with structural safety.
Building from Abroad: A Smooth Process for NRNs
Many Non-Resident Nepalis dream of a home back in their homeland. The challenge is managing construction from thousands of miles away. GharNaksa specializes in bridging that gap. With our NRN-focused service, you get:
- Virtual site visits: Daily photo/video updates via WhatsApp or a dedicated portal.
- Transparent billing: Every invoice and receipt is shared digitally, so you see exactly where your money goes.
- Local expertise: We handle naksa pass, municipal follow-ups, and material procurement with on-ground teams.
- Trusted contractors: Our vetted network of contractors has a proven track record, minimizing risk.
- Monsoon-proof planning: We schedule foundation and curing periods to avoid the heavy rains that can delay projects.
Building a home from afar doesn’t have to be stressful—partnering with a reliable firm ensures your hard-earned remittance is transformed into a tangible asset without worry.
Frequently Asked Questions
1. What is the current cost per square foot for a 3-room house in Nepal?
In 2024, the average construction cost ranges from NPR 2,500 to NPR 4,500 per square foot for a concrete-frame house, depending on finish level. A basic home can be built for less, while luxury finishes push costs higher.
2. Does the price include interior finishing like painting, kitchen, and bathrooms?
Typically, the quoted cost per square foot includes standard finishing: painting, basic ceramic tiles, and simple sanitary ware. Modular kitchens, high-end fixtures, or custom woodwork are add-ons. Always get a detailed BOQ (Bill of Quantities) to understand inclusions.
3. How long does it take to build a 3-room house in Nepal?
For a 1,000 sq ft single-story house, the construction timeline is usually 4 to 7 months, weather permitting. Monsoon months can add delays if not properly managed. GharNaksa advises starting groundwork in September to take advantage of the dry season.
4. Can I monitor the construction progress while living abroad?
Yes, reputable project management firms like GharNaksa offer remote monitoring through daily visuals, time-lapse videos, and weekly video calls. We also maintain a live expense tracker so you always know the financial health of the project.
5. What government approvals are needed before construction?
You need a building permit from the municipality (wada karyalaya). The process includes submitting architectural and structural drawings verified by a registered engineer, land ownership documents, and a site plan. We handle the entire naksa pass procedure for you, ensuring compliance with the latest National Building Code.
Ready to start your 3 room house design in Nepal with a clear price estimate? Contact GharNaksa today for a free consultation. Whether you’re in Kathmandu or overseas, our team ensures your dream home stays on budget and on time. View our past projects to see the quality we deliver.