
Why Building Protection Against Earthquakes Matters
Nepal sits in one of the world’s most seismically active zones. Strong ground motion can crack walls, collapse floors, and put families at risk. Effective building protection against earthquakes starts at the design stage and continues through careful material choices, quality construction, and—when needed—targeted retrofitting. Whether you are planning a new home or improving an existing house, proven seismic techniques can dramatically reduce damage and improve safety for occupants.
This guide explains the core earthquake-resistant construction methods, useful materials, retrofit options for older structures, and practical considerations around cost and performance so Nepali homeowners, NRNs, and project managers can make informed decisions.
Key Earthquake-Resistant Construction Techniques
Modern seismic design focuses on ductility, energy dissipation, and continuous load paths so a building can sway and absorb energy without sudden failure. Two of the most effective approaches are base isolation and shear walls; several complementary systems are also widely used.
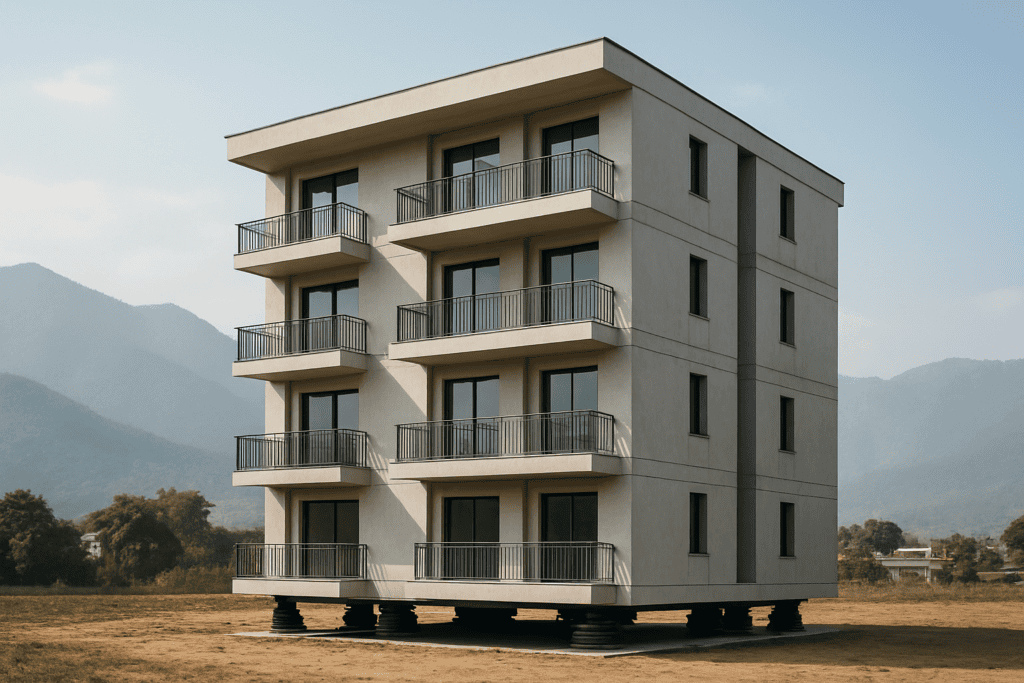
Base Isolation
Base isolation decouples the building from ground motion. Isolators—typically rubber bearings, friction pendulum systems, or sliding pads—are placed between the foundation and the superstructure. During an earthquake the isolators deform or slide, absorbing a large portion of the seismic energy so the building above experiences much lower accelerations. Base isolation works especially well for stiff, regular buildings and critical facilities, and it can also be applied to selected residential projects when site conditions and budget allow. Regular maintenance of the isolators and free movement space around the building are essential for long-term performance.
Shear Walls
Shear walls are stiff vertical elements—usually reinforced concrete or well-detailed masonry—that resist lateral forces in their plane. Properly designed and continuous from foundation to roof, they form a strong backbone that limits excessive story drift. In houses, strategically placed shear walls around stair cores, lift shafts, or exterior elevations improve overall rigidity. Openings must be carefully detailed, and walls should be symmetrically arranged to avoid torsional effects. Shear walls are cost-effective for mid-rise and low-rise residential construction common in Nepal.
Complementary Systems
- Moment-resisting frames: Beams and columns designed with ductile detailing so joints can rotate and dissipate energy without brittle failure.
- Braced frames: Diagonal steel or reinforced-concrete braces that form triangulated systems to stiffen the structure.
- Diaphragms and continuous load paths: Floors and roofs that act as horizontal diaphragms transferring forces to vertical elements, with all connections properly anchored.
- Soft-story mitigation: Avoiding open ground floors without adequate strengthening; adding walls, braces, or steel frames where parking or shops create weak stories.
Good seismic performance also depends on regular geometry, adequate foundation design for local soil conditions, and careful detailing of rebar anchorage, confinement, and lap splices.
Materials That Improve Seismic Performance
Material choice and quality control directly affect how a building behaves under shaking.
- Ductile reinforced concrete: Well-confined columns and beams with adequate stirrups and seismic hooks allow large deformations before collapse. Use properly graded aggregates, controlled water-cement ratios, and certified steel.
- Confined masonry and reinforced masonry: Horizontal and vertical reinforcement, bond beams, and proper mortar improve the performance of brick or block walls common in Nepali houses.
- Structural steel: High ductility and predictable behavior; useful for braces, frames, and retrofit jackets when corrosion protection is ensured.
- Engineered timber and light-frame systems: Lightweight construction reduces seismic mass; connections and bracing must be engineered for lateral loads.
- High-quality fasteners, anchors, and seismic joints: Reliable connections prevent progressive collapse and allow controlled movement at expansion joints.
Avoid unreinforced masonry, poor-quality concrete, inadequate lap lengths, and untested “miracle” materials. Always source materials that meet relevant standards and keep records of test certificates for site supervision.
Retrofitting Options for Existing Structures
Many older houses in Nepal were built before modern seismic codes. Retrofitting can significantly raise safety levels without full reconstruction. Common approaches include:
- Column and beam jacketing: Adding reinforced concrete or steel jackets to increase strength and confinement of weak members.
- Adding shear walls or steel braces: Introducing new lateral-force-resisting elements tied into the existing structure and foundation.
- Foundation strengthening: Underpinning, enlarging footings, or adding grade beams to improve load transfer and reduce differential settlement.
- Roof and floor diaphragm improvement: Adding plywood or concrete toppings, steel straps, and proper wall-to-diaphragm connections.
- Soft-story and open-ground-floor upgrades: Framing in walls or adding moment frames and braces in vulnerable lower stories.
- Non-structural mitigation: Securing heavy furniture, water tanks, parapets, and cladding so they do not become falling hazards.
A qualified structural engineer should first assess the building, soil conditions, and as-built drawings (or perform reverse engineering) before recommending a retrofit package. Phased work is often possible so families can remain partially occupied during construction.
Costs, Effectiveness, and Practical Considerations
Costs for earthquake-resistant measures vary widely with building size, soil, design complexity, material prices, and location. New construction that incorporates seismic detailing from the start is almost always more economical than later retrofitting. Base isolation systems add a premium but can protect both the structure and its contents; shear walls and ductile frames generally offer high benefit at moderate extra cost when designed early. Retrofitting existing houses typically costs more per square meter than new seismic design because of access, temporary supports, and integration with old fabric.
Effectiveness is well documented: properly designed base-isolated and shear-wall buildings experience far less damage and fewer casualties than non-ductile counterparts in comparable earthquakes. Performance depends on quality of design, detailing, material testing, and site supervision. Incomplete or poorly executed work can create a false sense of security.
For homeowners and NRNs managing projects from abroad, demand transparent cost breakdowns, regular site photos and videos, material test reports, and clear contractor coordination. Early investment in a competent structural engineer and independent quality checks usually pays for itself by preventing costly failures or rework.
Actionable Steps for Safer Homes in Nepal
- Engage a licensed structural engineer experienced in seismic design for new builds or assessments.
- Prioritize regular geometry, continuous load paths, and ductile detailing in the architectural and structural plans.
- Select proven materials and insist on on-site quality control and testing.
- For existing houses, commission a seismic evaluation and implement prioritized retrofits starting with life-safety deficiencies.
- Secure non-structural elements and prepare a simple family emergency plan.
- Maintain records of drawings, calculations, and material certificates for future reference or resale.
Building protection against earthquakes is not a single product—it is a system of good design, quality materials, careful construction, and ongoing maintenance. Taking these steps protects both lives and long-term investment in your home.
Frequently Asked Questions
What is the most effective method for building protection against earthquakes?
A combination of good seismic design (ductile frames or shear walls), quality materials, and proper detailing is most effective for typical houses. Base isolation offers high performance for suitable buildings when budget and site conditions allow.
Can an existing house in Nepal be made earthquake-resistant?
Yes. Targeted retrofitting—jacketing, added walls or braces, diaphragm strengthening, and foundation upgrades—can significantly improve performance when designed by a qualified engineer and executed with good quality control.
Do seismic measures greatly increase construction cost?
When incorporated from the design stage, the extra cost is usually modest relative to total project value and far lower than major repairs after an earthquake. Retrofitting existing buildings costs more but still often represents a sound investment in safety and asset protection.
Are shear walls suitable for residential homes?
Yes. Properly placed and detailed reinforced-concrete or confined-masonry shear walls are a proven, cost-effective solution for low- and mid-rise houses common in Nepal.
How important is site supervision for seismic performance?
Critical. Even the best design fails if rebar placement, concrete quality, connections, or foundation work are incorrect. Regular independent checks and transparent reporting are essential, especially for owners managing projects from abroad.
If you are planning a new house or upgrading an existing one in Nepal and want clear guidance on seismic design, materials, contractor coordination, and transparent project oversight, GharNaksa can help you move from idea to safer, well-documented construction with practical support tailored for local and NRN homeowners.